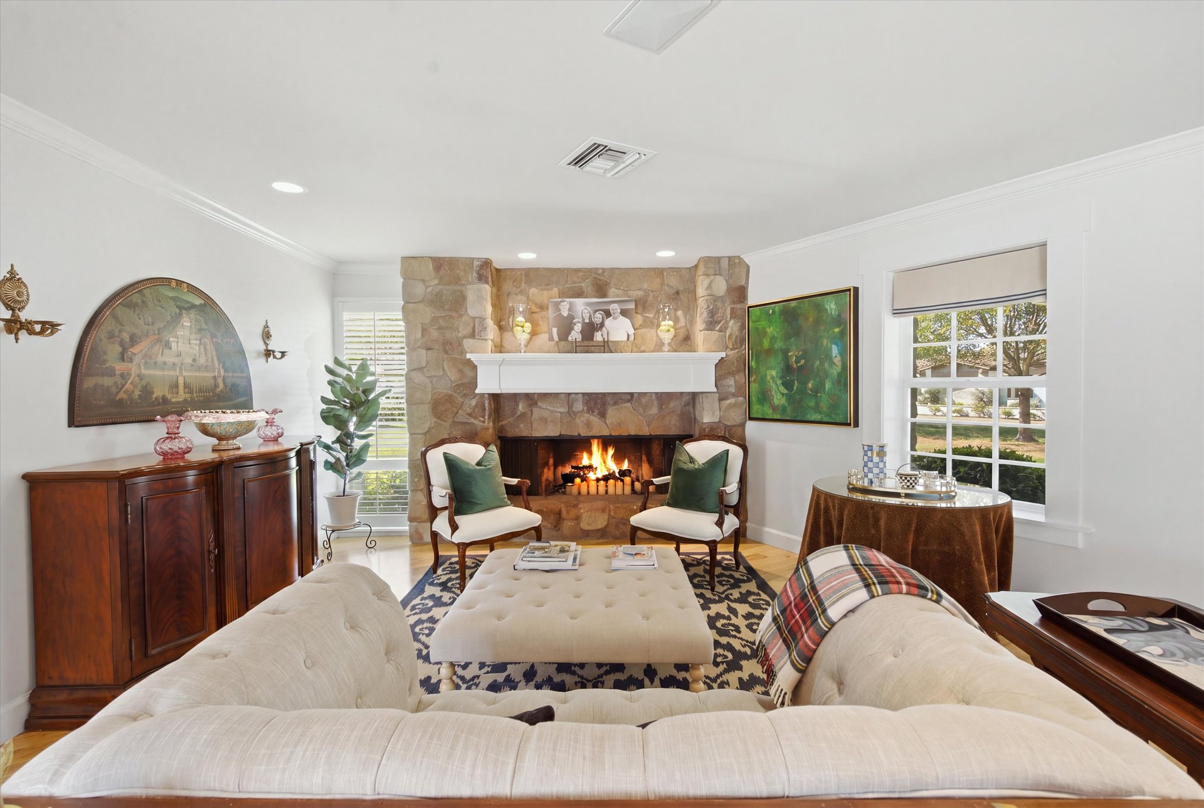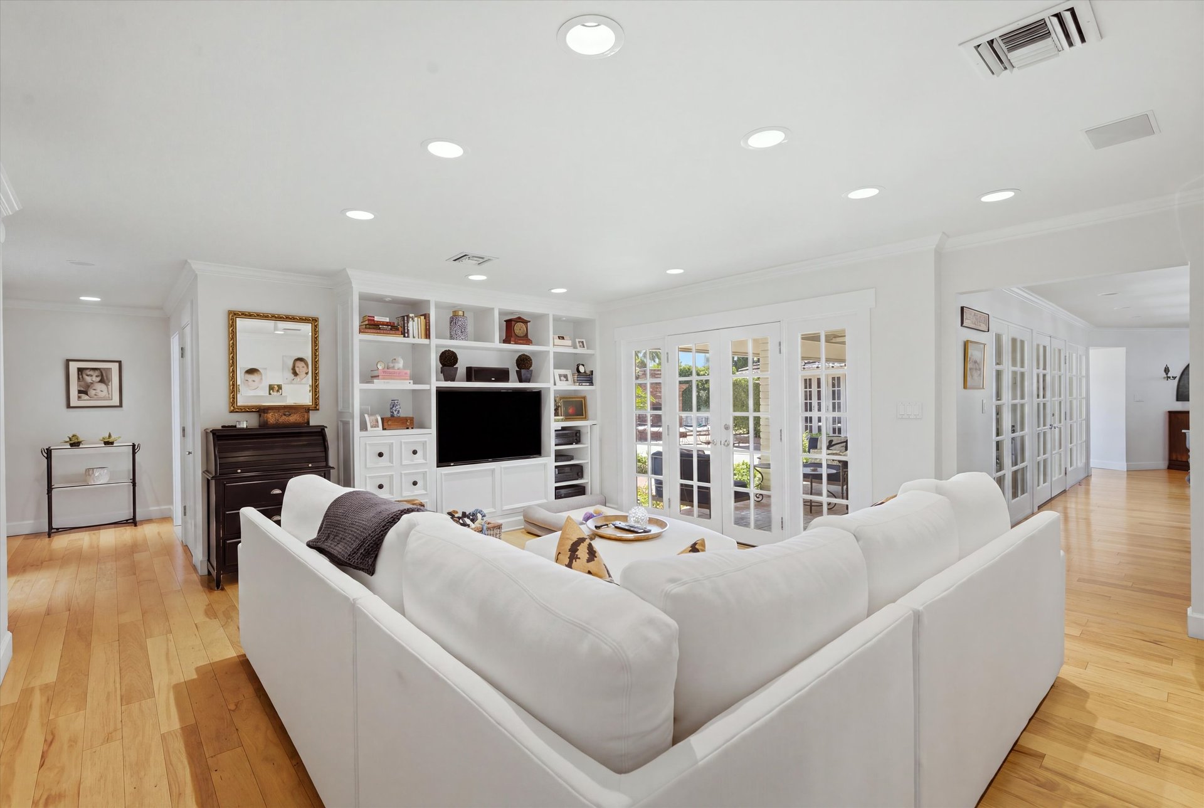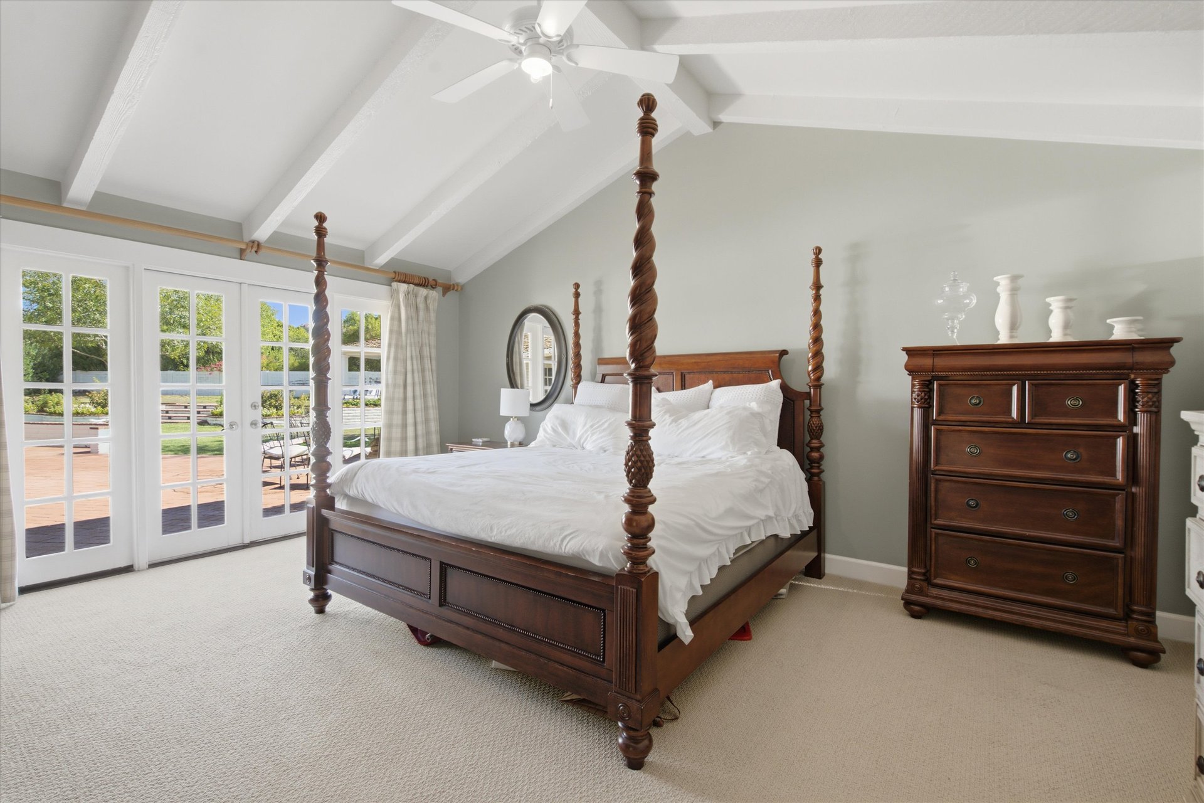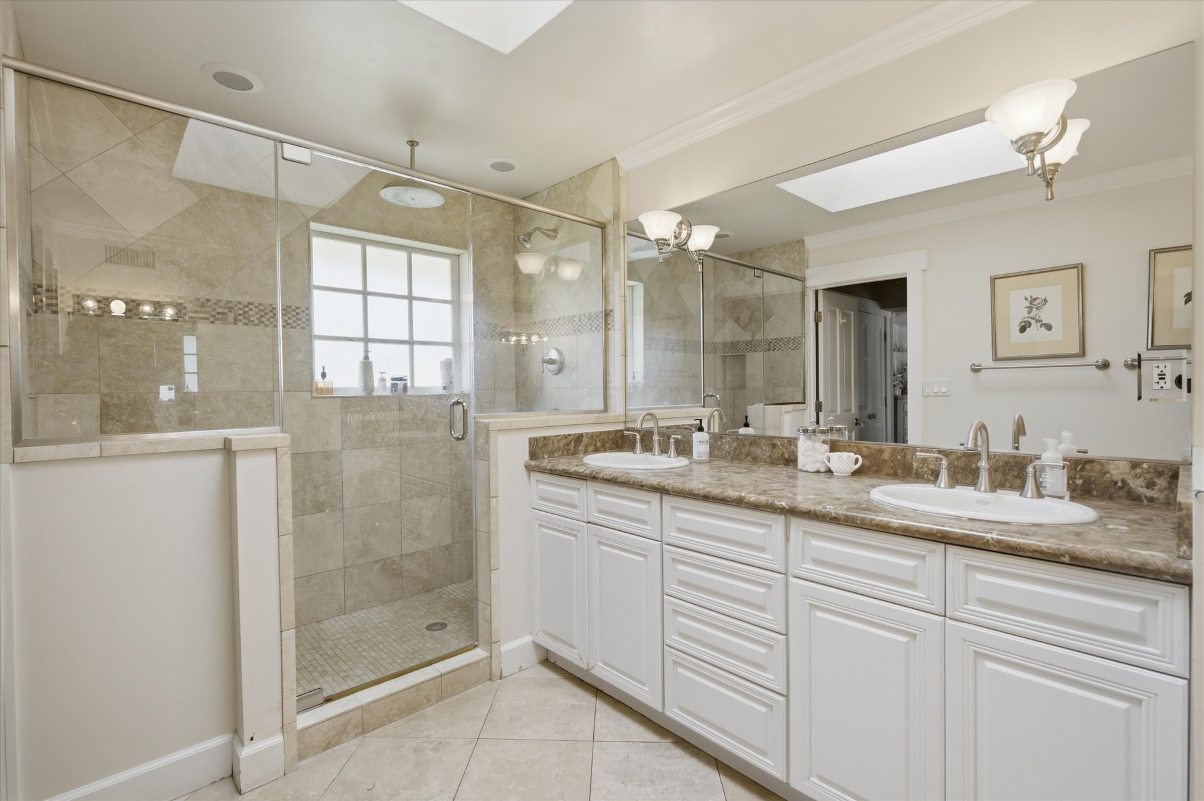
4920 E CALLE DEL MEDIO
SEE ALL PHOTOS
4920 E CALLE DEL MEDIO
Courtesy of RETSY, Rebecca Hoyt Listing Contact: 602-799-8229 
Sold

4920 E CALLE DEL MEDIO

4920 E CALLE DEL MEDIO, Phoenix, AZ 85018

$4,245,000
$4,245,000

4920 E CALLE DEL MEDIO

4 Beds 4 Baths 3,634 Sq.Ft. 0.86 Acres

Description

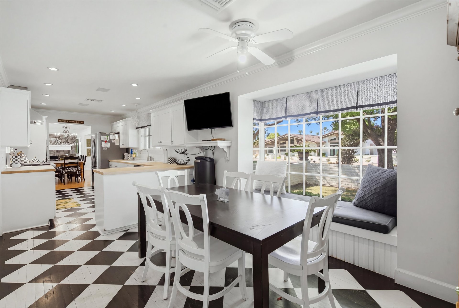
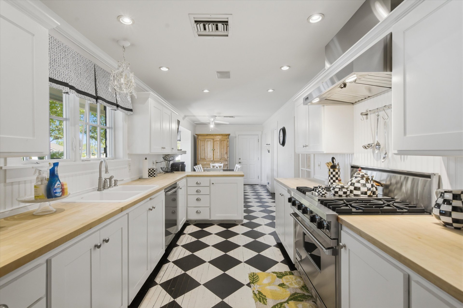
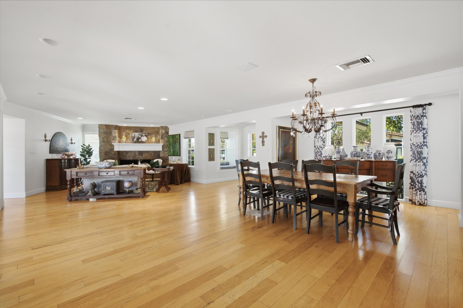
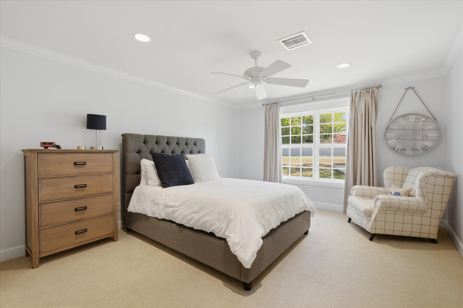
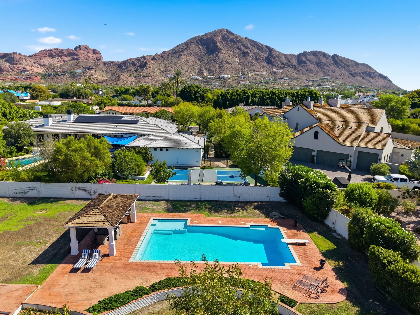
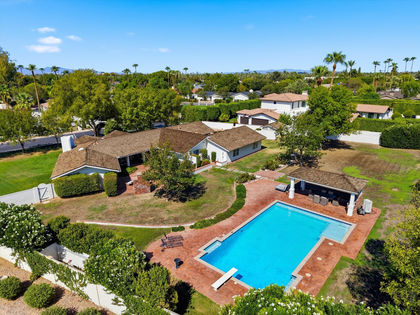
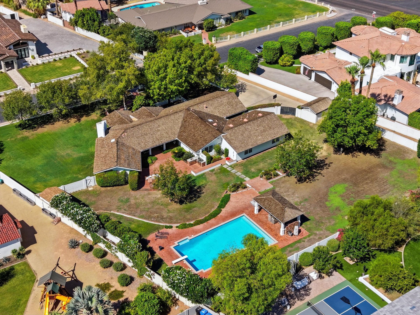
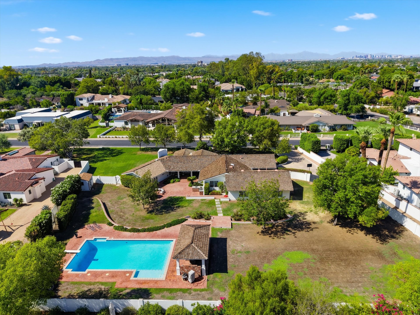
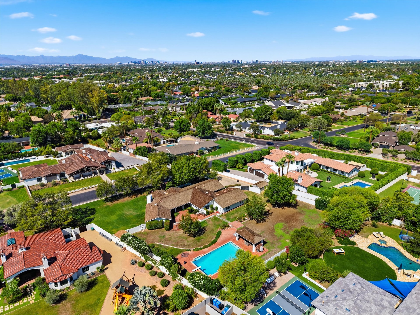
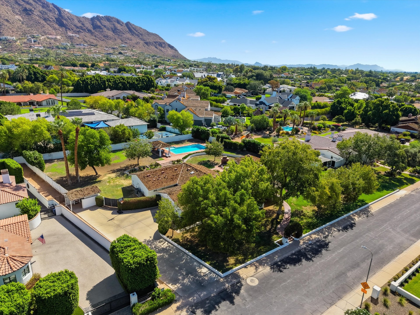
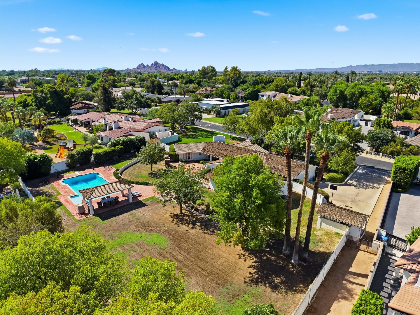
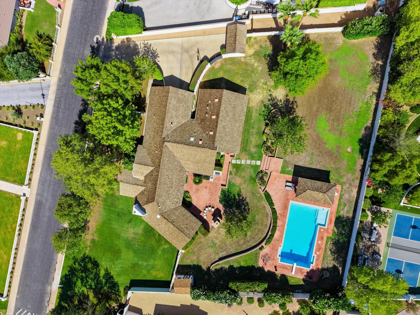
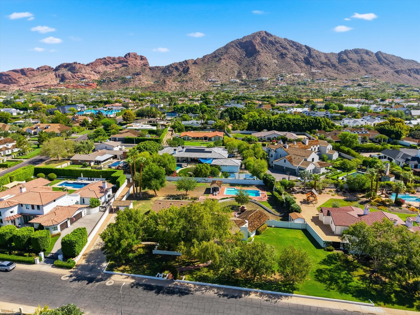
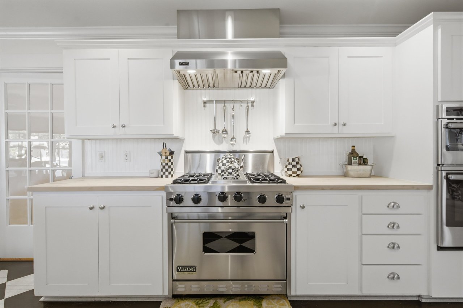
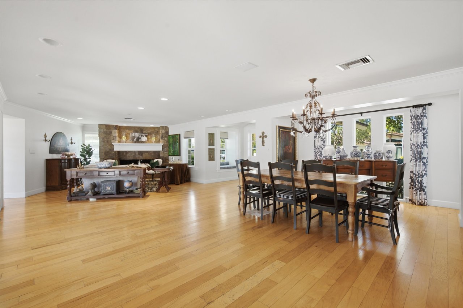
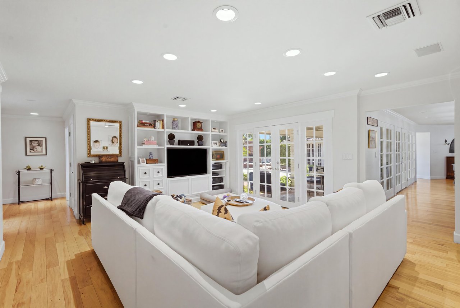
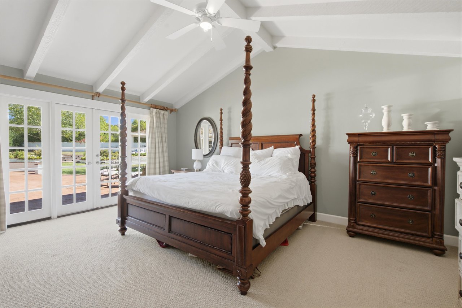
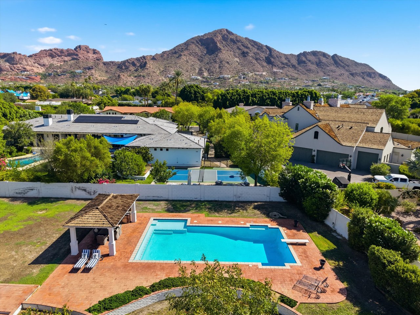
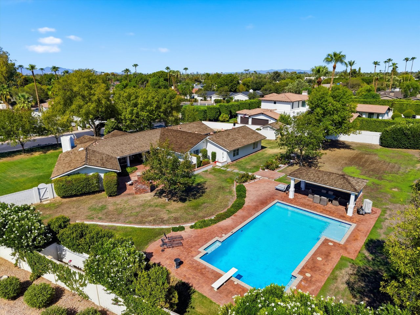
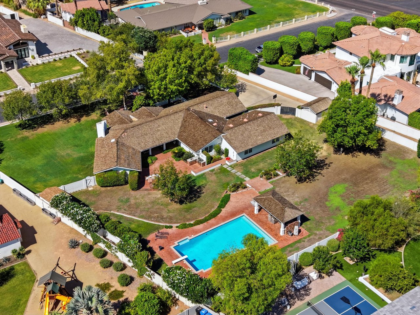
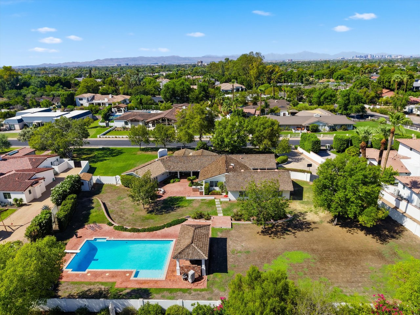
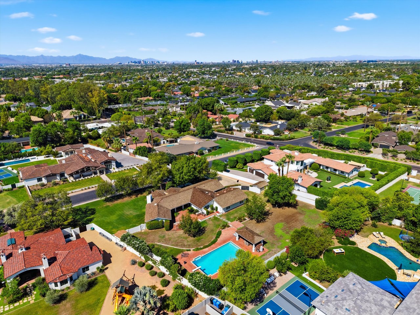
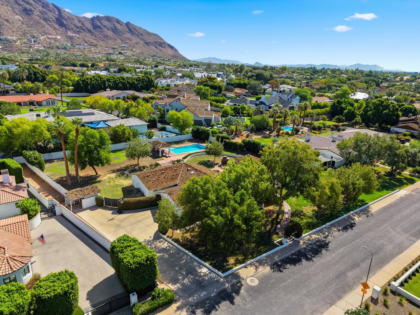
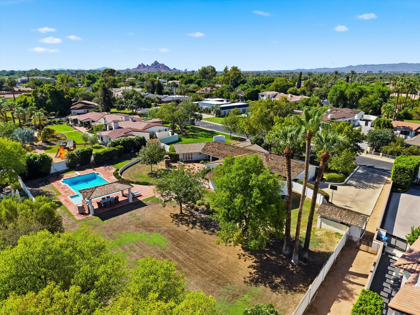
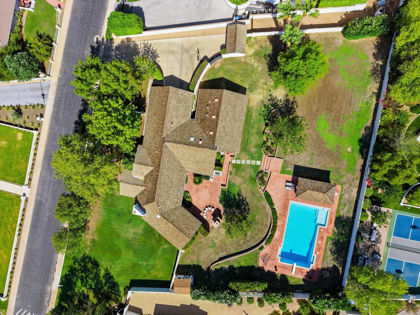
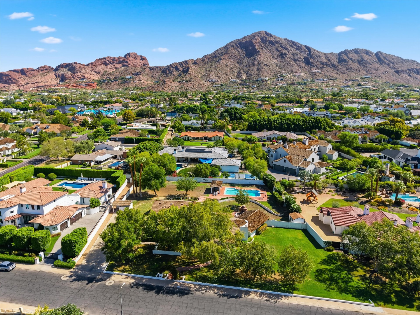
A rare Arcadia opportunity where an exceptional lot and iconic location come together. Set in the true heart of Arcadia, this expansive 37,000-square-foot lot offers unobstructed Camelback Mountain views with no telephone lines to interrupt the setting. The existing 3,700-square-foot home features 4 bedrooms plus an office and an incredible outdoor living environment complete with a brick fireplace, built-in BBQ, and diving pool. Whether you envision a thoughtful remodel, a complete redesign, or starting from scratch and building your dream home, the possibilities are truly unlimited. An extraordinary lot in one of Phoenix's most coveted locations.

Share Property

Location

4920 E CALLE DEL MEDIO, Phoenix, AZ 85018

Status

Sold

Date Sold

October 2, 2026
Rebecca Clayton Hoyt

Rebecca Clayton Hoyt

Lara Broadrick

Lara Broadrick

Features & Amenities

Interior

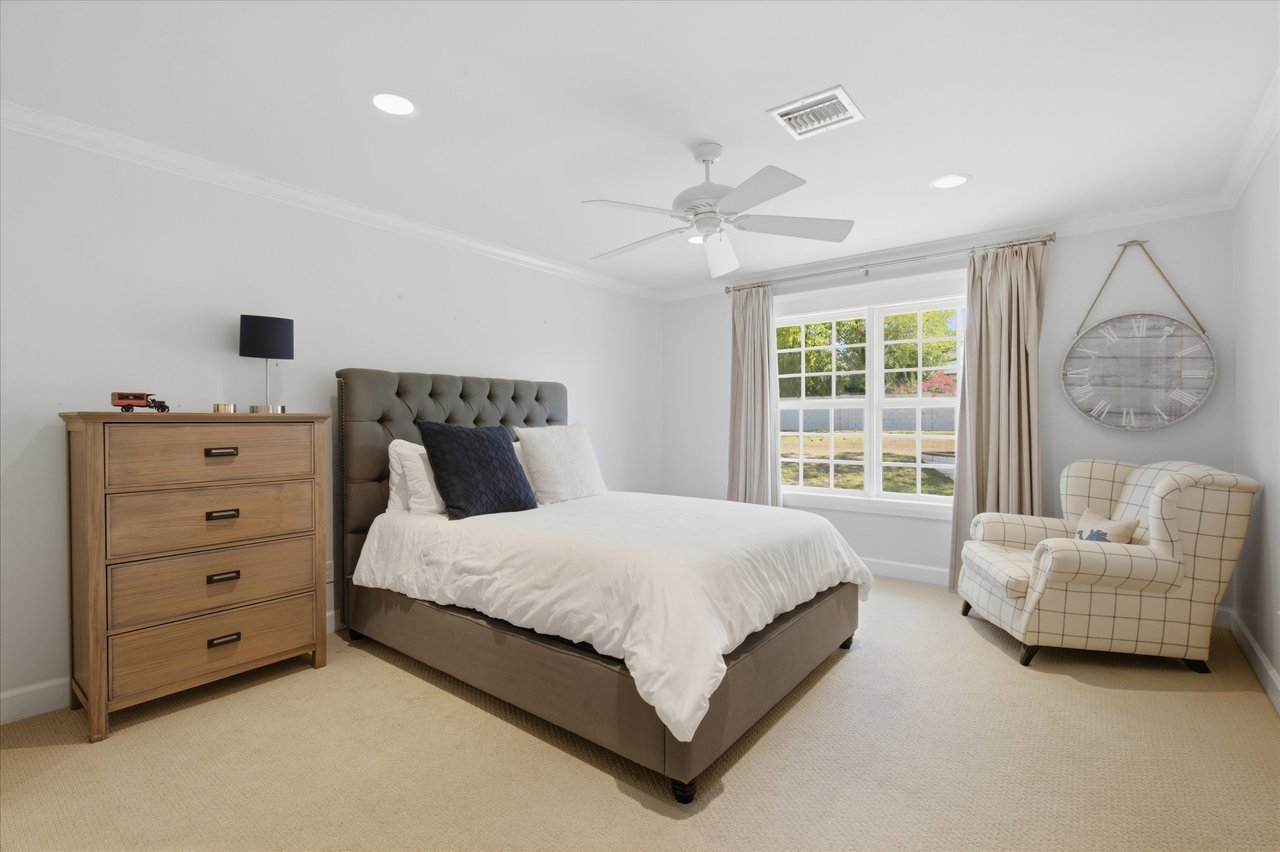
  • total bedrooms4
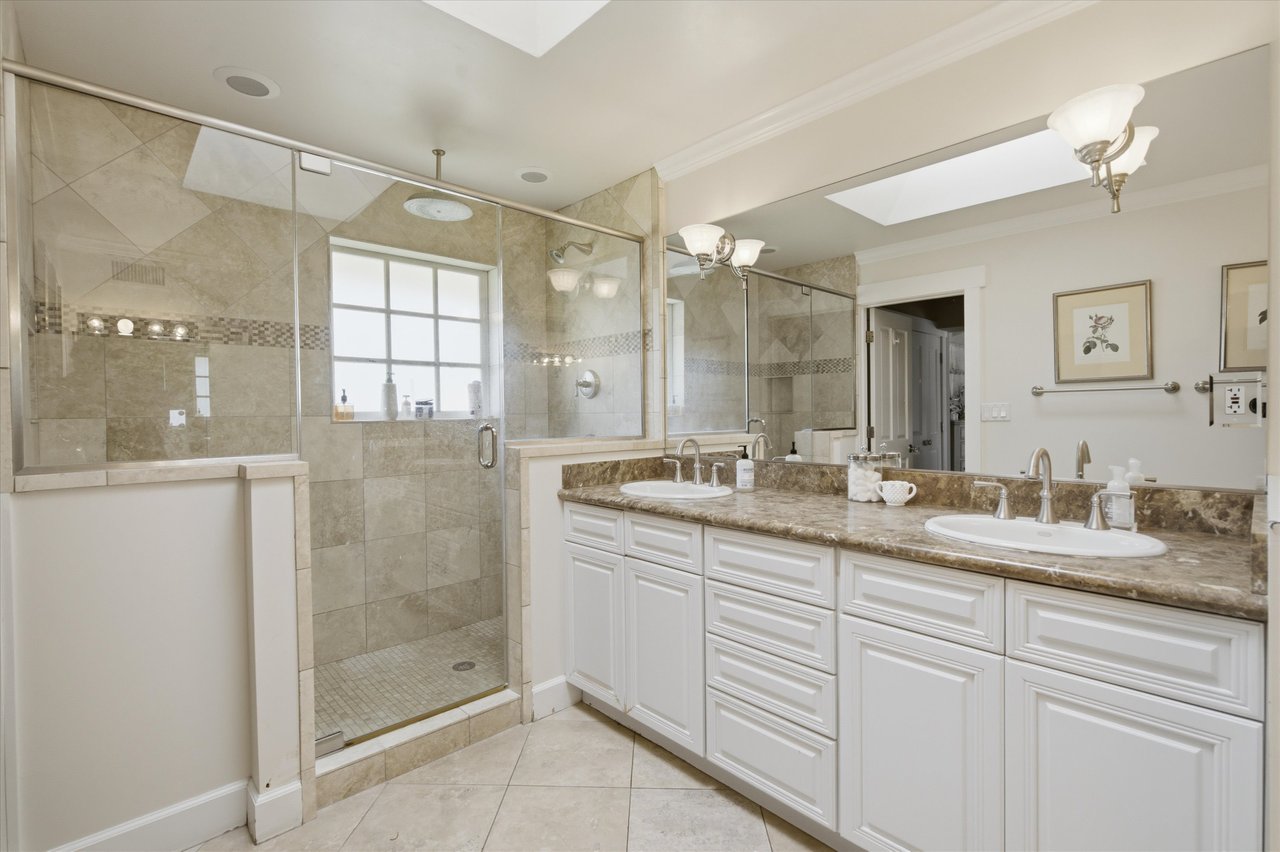
  • Total bathrooms4
  • full bathrooms4
  • Laundry room Gas Dryer Hookup, Wshr/Dry Hook Up Only
  • Flooring Carpet, Tile, Wood
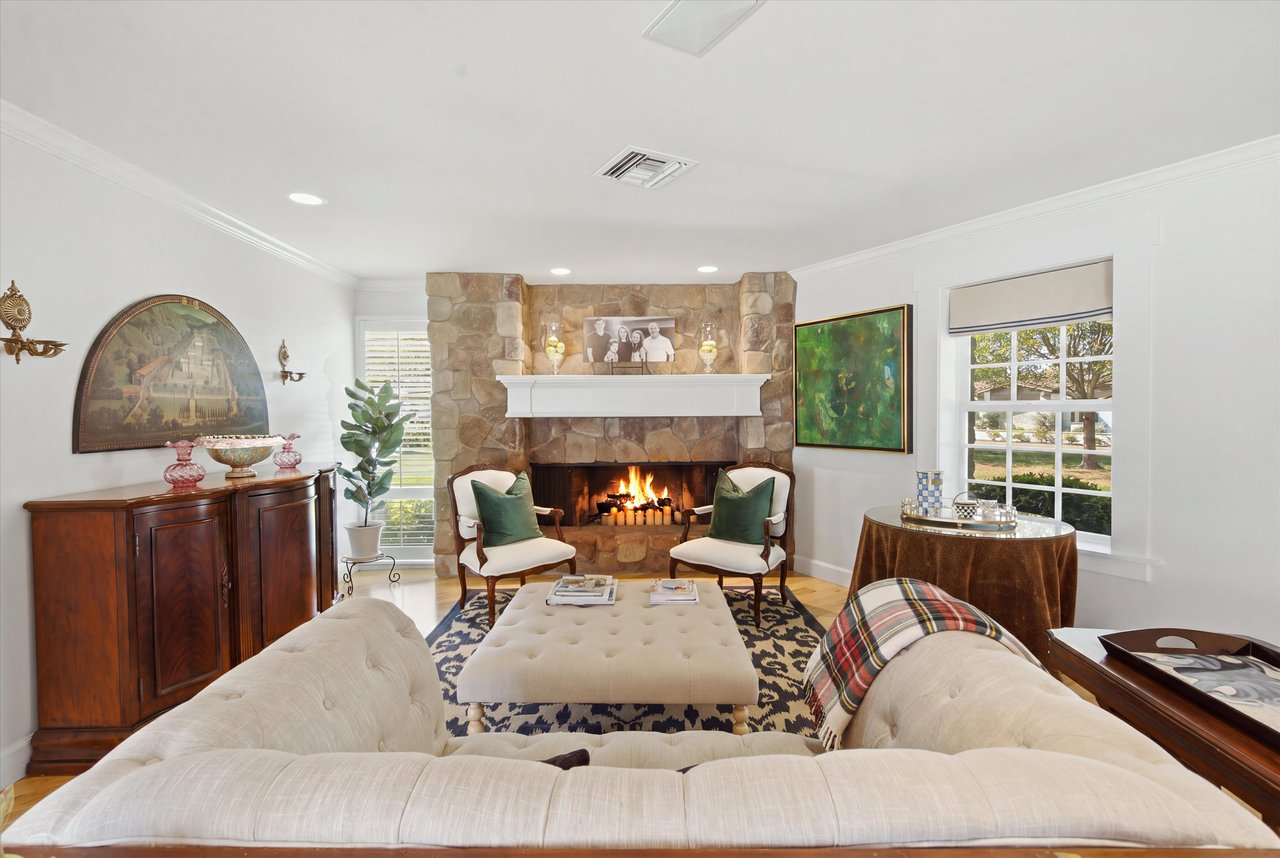
  • Fireplace Wood Burning, Exterior Fireplace, Living Room
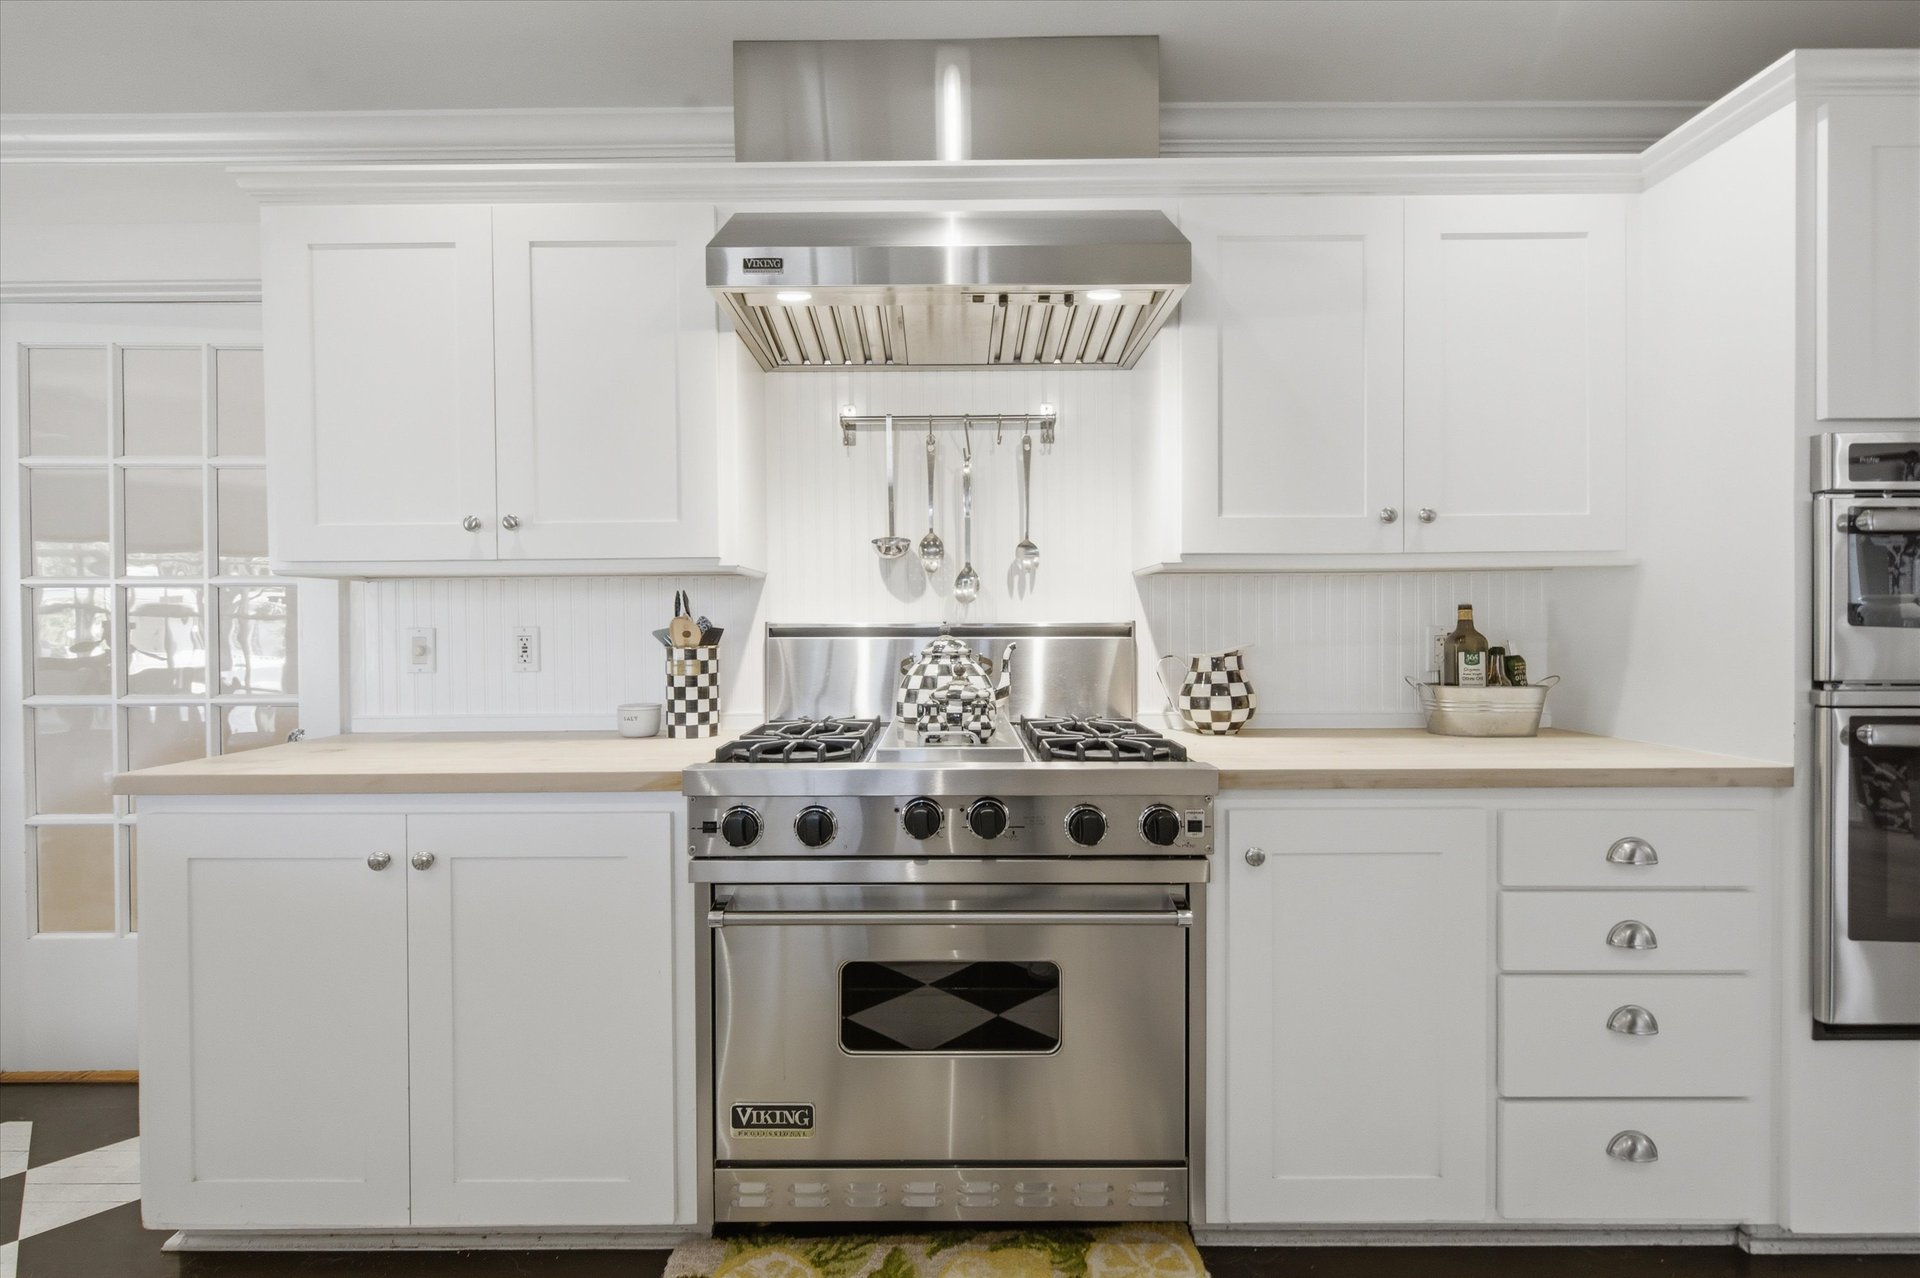
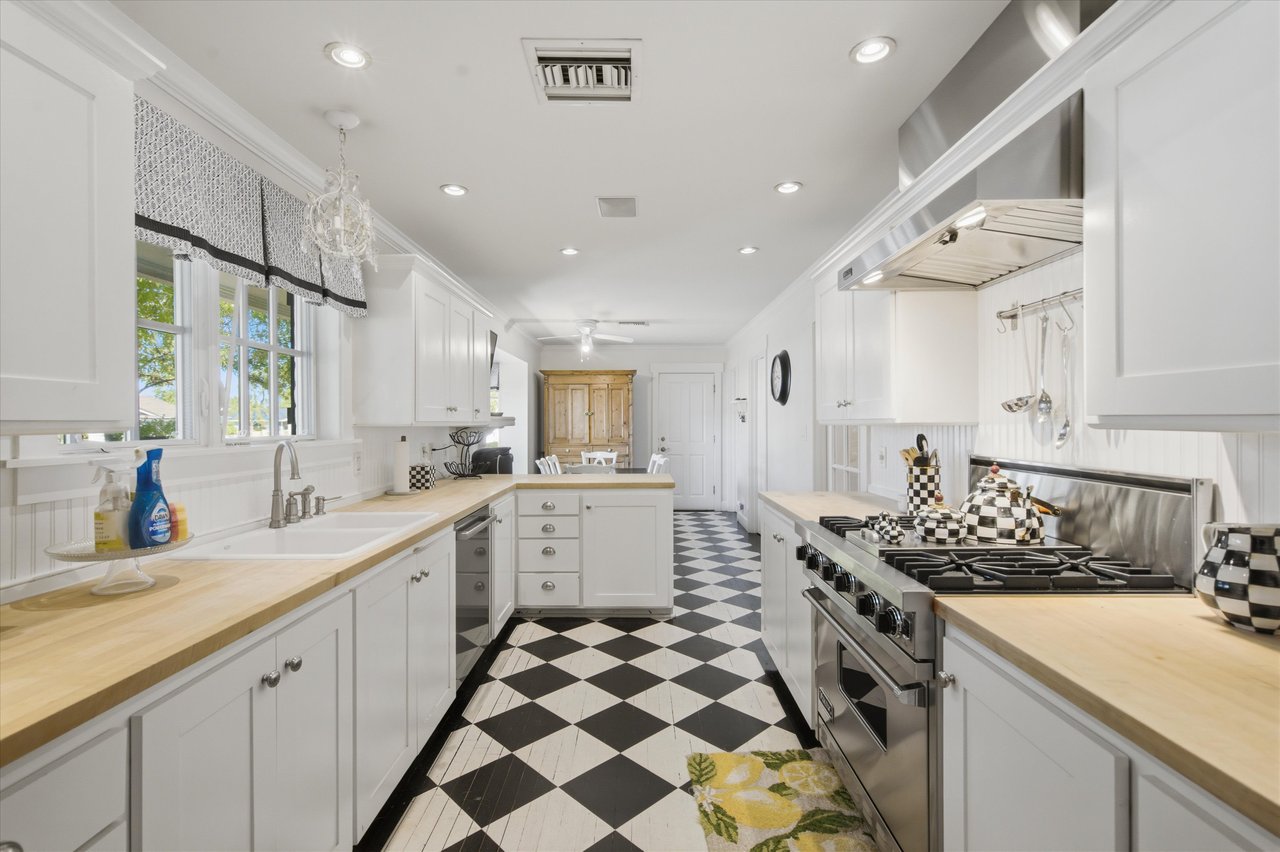
  • APPLIANCES Refrigerator, Dishwasher, Disposal, Gas Oven, Built-In Gas Oven
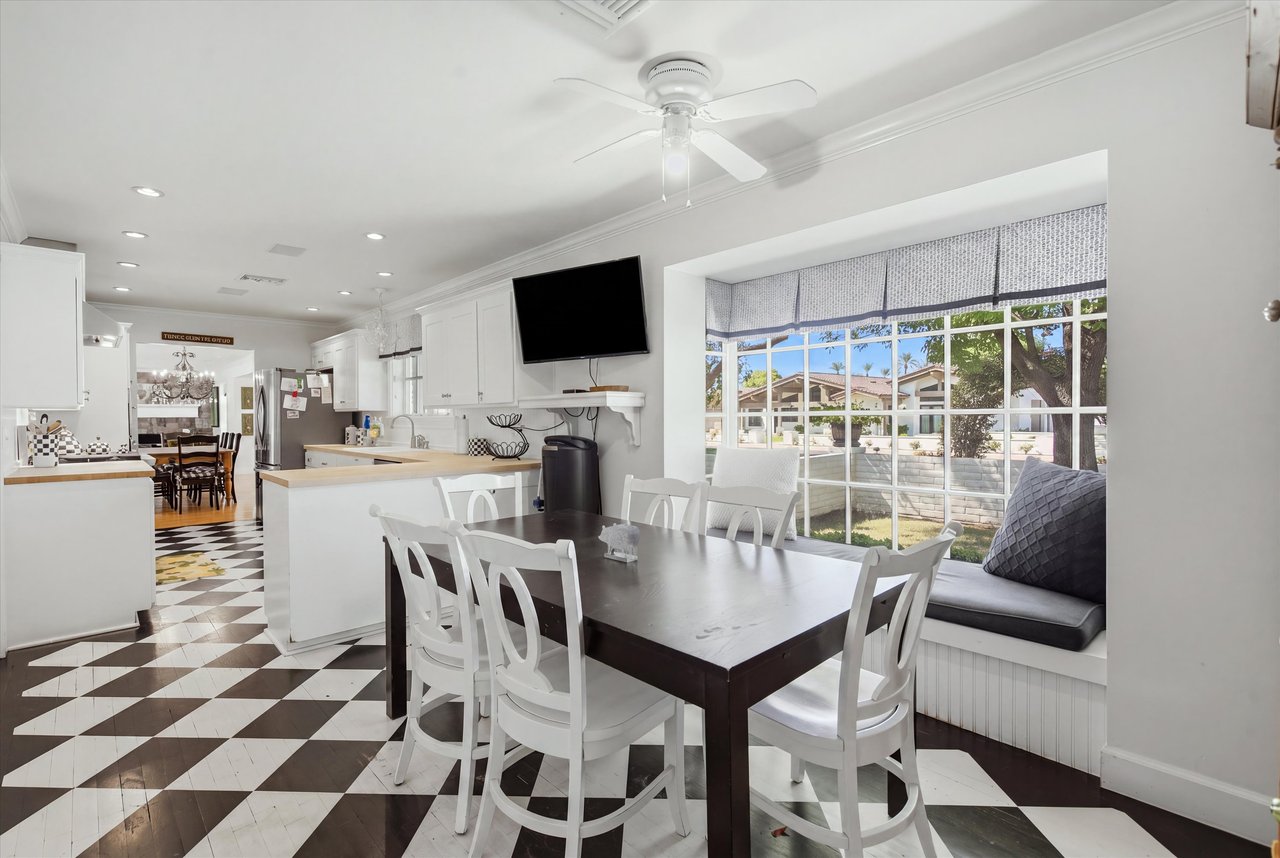
  • other interior Features Walk-in Pantry, Double Vanity, Eat-in Kitchen

Area & Lot

  • Status Sold
  • Date Sold October 2, 2026
  • Living Area3,634 Sq.Ft.
  • Lot Area0.86 Acres
  • MLS® ID7075639
  • TypeResidential
  • YEAR BUILT1966
  • NeighborhoodArcadia Proper
  • Architecture StylesRanch
  • View DescriptionMountain(s)
  • Elementary SchoolHopi Elementary School
  • Middle SchoolIngleside Middle School
  • High SchoolArcadia High School
  • School DistrictScottsdale Unified District

Exterior

  • STORIES1
  • Garage Space2.0
  • water SourcePublic
  • PoolDiving Pool
  • roofShake
  • lot featuresNorth/South Exposure, Sprinklers In Rear, Sprinklers In Front, Grass Front, Grass Back, Auto Timer H 2 O Front, Auto Timer H 2 O Back, Irrigation Front, Irrigation Back
  • HEAT TYPENatural Gas
  • AIR CONDITIONINGCentral Air, Ceiling Fan(s)
  • sewerPublic Sewer
  • other exterior FeaturesBuilt-in Barbecue

Financial

  • Sales Price$4,245,000
  • Real Estate Tax $10,783/yr

Work with Sandra

We are recognized leaders and widely regarded for delivering the highest level of personalized service to home buyers and sellers

Follow Me on Instagram